When I first walked into this penthouse, the client had one clear direction: “If I could make everything black, I would.” Then he paused. “But I know that wouldn’t appeal to everyone.”
That moment crystallized the entire project. He was well-traveled, with refined taste developed through exposure to exceptional design across cities and cultures. He knew what quality looked like, what comfortable felt like, and what he wanted his home to be: a space for both solitude and entertaining. Somewhere warm, airy, and inviting.
But he also understood the tension between personal preference and enduring value. Between what felt right to him and what would serve the space long-term.
That tension between personal preference and broader appeal became the foundation for our approach. How do you create a space that feels unmistakably personal while maintaining the kind of sophistication that ages well for the use of entertainment? How do you honor someone’s instincts without compromising livability?
The Challenge
This was an open-concept penthouse in one of Toronto’s most sought-after addresses. Varying ceiling heights. Floor-to-ceiling windows. City views from every angle. Exceptional bones, but also specific challenges — its condo setting meant working within restrictions.
Open concepts can feel endless if not carefully zoned. Varied ceiling heights can read as cold. Large windows that flood a space with light during the day can feel exposed at night. And when someone wants a predominantly black palette in a space meant for entertaining, you have to be strategic about how and where that darkness appears.
The goal was to make each area feel distinct while maintaining flow. To create intimacy within scale. To incorporate the client’s love of black without making the space feel closed or heavy.
The Approach
I started with sightlines and movement.
When the elevator doors open, where does your eye go first? As you move through the space, what draws you forward? What creates moments of pause? These questions shaped every decision, from furniture placement to material selection.
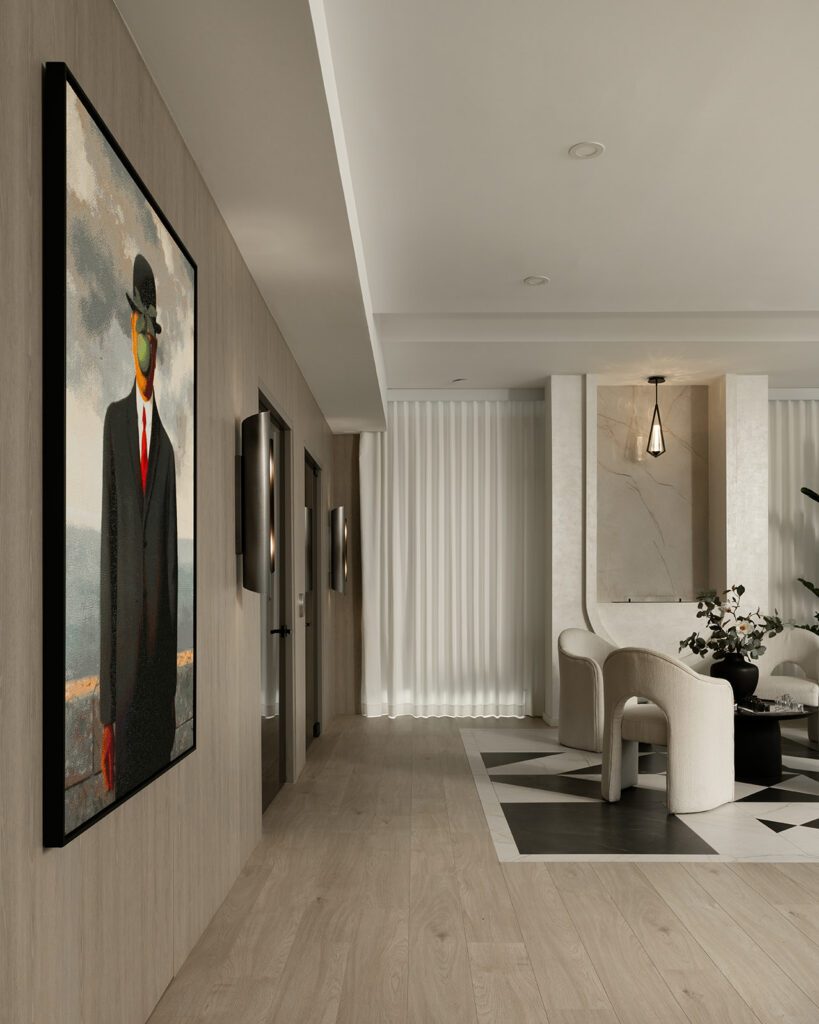
The entrance floor pattern grounds you immediately, drawing you into the sitting area. An ethanol fireplace anchors the view from every angle. The soft curve of the fireplace balances the sharp geometric lines in the floor, and the mix of textures ties everything together without competing for attention.
Even though the space is open, I wanted each area to have its own moment. The sitting area feels distinct sitting across from the dining room, which feels distinct from the kitchen, which feels distinct from the wine room. Yet bronze glass, washed oak, and black accents thread through each space, creating continuity.

The Details
Dining area: A 12-foot custom table made from concrete and fiberglass. The curved textured base juxtaposes the silky smooth tabletop, adding quiet drama. The pendant lights above echo the curve of the base, creating balance. Everything intentional, nothing accidental.
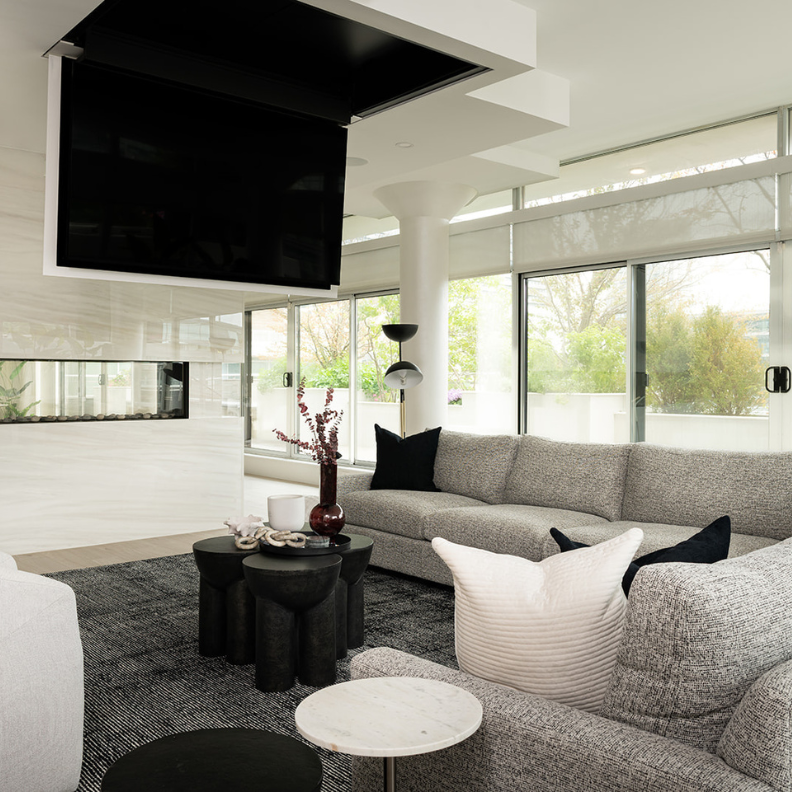
Fireplaces: Two fireplaces, each with distinct character. The ethanol fireplace at the entrance has that soft curve. The central gas fireplace dividing the living room from the dining area is simple and squared, echoing clean lines without competing. The details from the whiskey bar are tied deliberately into the fireplace and gables. Everything needed to feel cohesive, grounded.
Wine room: This had to be the focal point. We spent significant time during design development perfecting the sightline, making it central to the space. The client has a massive wine collection and wanted the room to feel important. The result balances modern and traditional. Washed oak and black accents carry tones from the floor pattern. A corner glass feature adds opulence. Backlit onyx creates layered lighting for mood. We double-layered the bottom base of the cabinetry to add depth and function. Every detail considered to make this room feel as significant as the collection it holds.
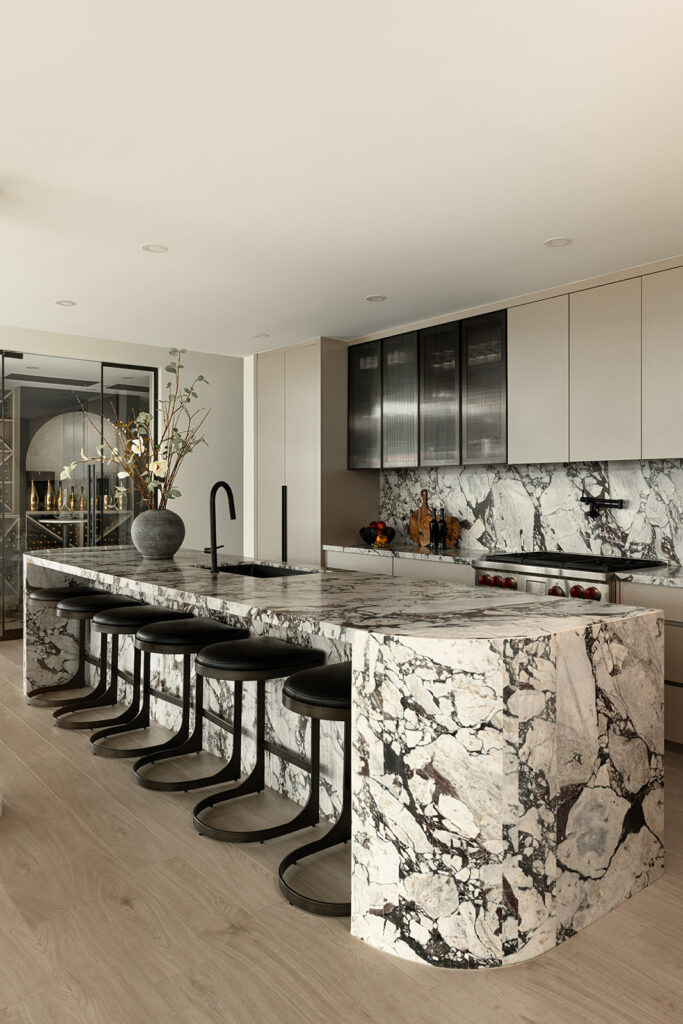
Kitchen: This needed to feel connected to the rest of the space while standing on its own. Classic Calacatta Viola marble paired with sleek champagne-finished cabinetry. Black hardware accents and ribbed glass maintain the visual rhythm established throughout. Our client loves to cook, so functionality was paramount. Storage designed around his actual cooking patterns. An herb garden, cappuccino machine, and pot filler positioned exactly where he’d use them. The kitchen serves as both workspace and social hub, with every feature aligned with how he actually lives.
Private Spaces

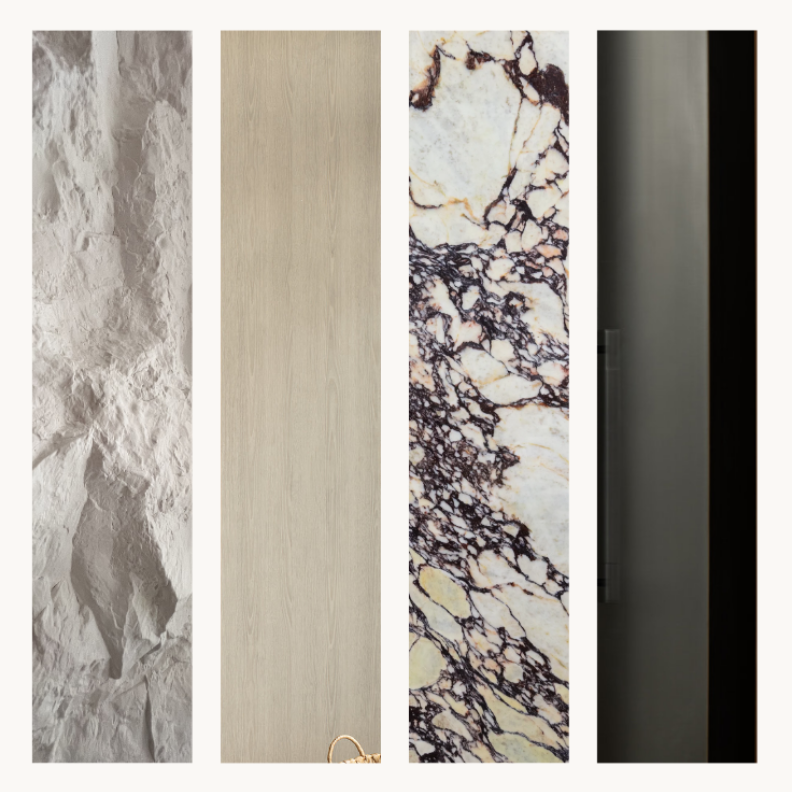
Primary bedroom: We carried the same wood elements from the main space but reinterpreted them with vertical rock-like panels, backlit to highlight the texture while creating softer mood lighting in the evening. The fireplace placement was deliberate — centered in front of the window to interrupt the exterior view of nearby buildings and establish a central focal point. This wasn’t about blocking the view entirely, but about giving the eye somewhere intentional to land.
Home gym: This space needed to feel desirable, not just functional. We designed the entrance with black glass, creating something sleek and slightly mysterious. Inside, the standout feature is an oversized backlit organic-shaped mirror that’s actually a two-way mirror concealing a TV behind it. The client can choose whether to work out with focus or entertainment. Clever, functional, layered with style.
Material Decisions
The client was clear about his priorities: materials needed to withstand traffic while maintaining elegance. Longevity mattered as much as aesthetics.
We used waterproofed and resistant fabrics throughout. Stone surfaces chosen for durability and movement. Black glass for mystery and depth. Every material was selected to stand the test of time without sacrificing sophistication.
The color palette is deliberately restrained. Mostly black, beige, and white tones. But they weave in and out of each other in various ways, creating contrast and striking movement from space to space. The subtlety is the point. Loud would have been easier. Quiet required precision.
Even the concrete pillars are finished in metallic paint, blending into the background rather than demanding attention. Nothing announces itself. Everything contributes to the whole.
The Outcome
The finished space achieves what we set out to create: a home that feels unmistakably his while maintaining the kind of sophistication that will serve him for years.
Every area feels impactful. Multiple vignettes, each with its own character. But there’s cohesion between all the materials. The bronze glass at the elevator entrance. The washed oak threading through the wine room, kitchen, and bedroom. The black accents that appear and recur without overwhelming.
It reads as one continuous thought. Each room is a variation on the same theme, not a departure from it.
Months after completion, the space has settled into his life exactly as intended. The client moves through it with ease. Entertains with confidence. The materials are performing as designed, the spaces functioning as planned. This is what we mean when we talk about designing for how someone actually lives.

The Philosophy in Practice
This project embodies what we mean when we talk about intelligent elegance. It’s sophisticated but livable. Bold in its layers and details, but not loud. The design speaks to quiet luxury while elevating practical daily living. Everything remains timelessly refined because we prioritized function equally with aesthetics.
The client wanted black. We gave him black in ways that feel intentional rather than dark. Grounding rather than heavy. We respected his instinct while ensuring the space would serve him for years, not just months.
That balance between personal preference and enduring design is what we do. We listen, interpret, and collaborate. We don’t impose our aesthetic. We translate yours into something that will feel right not just on day one, but years from now when the initial excitement has settled and what remains is how the space serves your daily life.

What Made This Work
Trust in the process. The client understood that perfecting sightlines and details takes time. We spent weeks on the wine room placement alone. That patience created better outcomes than rushing decisions.
Clear priorities. Functionality and durability weren’t negotiable. Entertainment capability mattered. The black palette was important but not at the expense of livability. This clarity made every material selection easier.
Collaboration. The client brought his lived experience and aesthetic instincts. I brought technical expertise and spatial perspective. The best work happens when both are valued equally.
Attention to detail. From the curve of the dining table base to the two-way mirror in the gym to the backlit onyx in the wine room, nothing was arbitrary. Every choice served the larger vision while solving a specific need.
For Those Considering Similar Work
Be honest about how you live. This client cooks regularly, entertains frequently, works out at home, and has a significant wine collection — but he enjoys his solitude. We designed around those realities, not around what penthouses typically include.
Invest in materials that perform. Waterproofed fabrics, durable stone, quality hardware. These cost more upfront but save frustration and replacement costs over time.
Plan for longevity. Trends fade. Your daily patterns don’t. We designed this space to feel current in ten years because we prioritized timeless materials and proportions over what’s popular right now.
Allow time for refinement. The wine room sightline, the fireplace placement, the material pairings all required iteration. Good design reveals itself through testing and adjustment.
Choose a design partner carefully. You’re not hiring someone to execute a Pinterest board. You’re partnering with someone to translate your instincts into a livable reality that will serve you for years.
The Work Continues
This penthouse represents everything we believe about residential design. Luxury is deeply personal. Great spaces honor how you actually live. The best work feels inevitable. Like it couldn’t have been any other way.
We bring this same attention to every project. Not because every client has the same taste or the same budget, but because every home deserves to feel unmistakably right for the person living in it.
At Luxe + Co. Studio, we create interiors that live like you. One-of-one environments that are immersive, expressive, and attuned to the lives lived within them. This project is multifaceted, layered with details, but it doesn’t shout. It invites you in, makes you comfortable, and makes you want to stay.
That’s what we mean when we say true luxury is quietly powerful.